


Page 29 - TRADITIONAL-HOUSE-OF-THE-JEBALLI-PEOPLE
P. 29
263

                                        The House No. 1

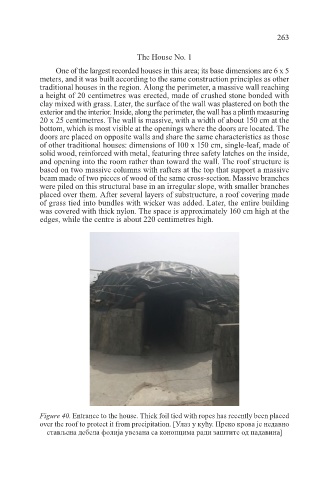
                 One of the largest recorded houses in this area; its base dimensions are 6 x 5
            meters, and it was built according to the same construction principles as other
            traditional houses in the region. Along the perimeter, a massive wall reaching
            a height of 20 centimetres was erected, made of crushed stone bonded with
            clay mixed with grass. Later, the surface of the wall was plastered on both the
            exterior and the interior. Inside, along the perimeter, the wall has a plinth measuring
            20 x 25 centimetres. The wall is massive, with a width of about 150 cm at the
            bottom, which is most visible at the openings where the doors are located. The
            doors are placed on opposite walls and share the same characteristics as those
            of other traditional houses: dimensions of 100 x 150 cm, single-leaf, made of
            solid wood, reinforced with metal, featuring three safety latches on the inside,
            and opening into the room rather than toward the wall. The roof structure is
            based on two massive columns with rafters at the top that support a massive
            beam made of two pieces of wood of the same cross-section. Massive branches
            were piled on this structural base in an irregular slope, with smaller branches
            placed over them. After several layers of substructure, a roof covering made
            of grass tied into bundles with wicker was added. Later, the entire building
            was covered with thick nylon. The space is approximately 160 cm high at the
            edges, while the centre is about 220 centimetres high.


            Figure 40. Entrance to the house. Thick foil tied with ropes has recently been placed
            over the roof to protect it from precipitation. [Улаз у кућу. Преко крова је недавно
              стављена дебела фолија увезана са конопцима ради заштите од падавина]

