


Page 32 - TRADITIONAL-HOUSE-OF-THE-JEBALLI-PEOPLE
P. 32
266


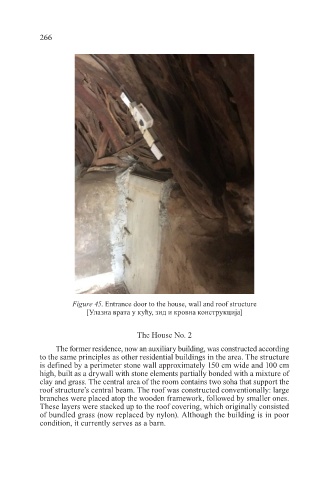
                      Figure 45. Entrance door to the house, wall and roof structure
                          [Улазна врата у кућу, зид и кровна конструкција]


                                        The House No. 2

                 The former residence, now an auxiliary building, was constructed according
            to the same principles as other residential buildings in the area. The structure
            is defined by a perimeter stone wall approximately 150 cm wide and 100 cm
            high, built as a drywall with stone elements partially bonded with a mixture of
            clay and grass. The central area of the room contains two soha that support the
            roof structure’s central beam. The roof was constructed conventionally: large
            branches were placed atop the wooden framework, followed by smaller ones.
            These layers were stacked up to the roof covering, which originally consisted
            of bundled grass (now replaced by nylon). Although the building is in poor
            condition, it currently serves as a barn.

