


Page 35 - TRADITIONAL-HOUSE-OF-THE-JEBALLI-PEOPLE
P. 35
269


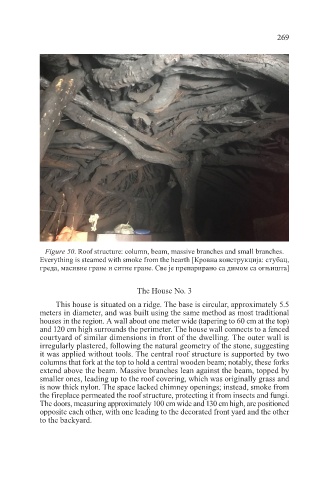
              Figure 50. Roof structure: column, beam, massive branches and small branches.
            Everything is steamed with smoke from the hearth [Кровна конструкција: стубац,
            греда, масивне гране и ситне гране. Све је препарирано са димом са огњишта]


                                        The House No. 3

                 This house is situated on a ridge. The base is circular, approximately 5.5
            meters in diameter, and was built using the same method as most traditional
            houses in the region. A wall about one meter wide (tapering to 60 cm at the top)
            and 120 cm high surrounds the perimeter. The house wall connects to a fenced
            courtyard of similar dimensions in front of the dwelling. The outer wall is
            irregularly plastered, following the natural geometry of the stone, suggesting
            it was applied without tools. The central roof structure is supported by two
            columns that fork at the top to hold a central wooden beam; notably, these forks
            extend above the beam. Massive branches lean against the beam, topped by
            smaller ones, leading up to the roof covering, which was originally grass and
            is now thick nylon. The space lacked chimney openings; instead, smoke from
            the fireplace permeated the roof structure, protecting it from insects and fungi.
            The doors, measuring approximately 100 cm wide and 130 cm high, are positioned
            opposite each other, with one leading to the decorated front yard and the other
            to the backyard.

