


Page 42 - TRADITIONAL-HOUSE-OF-THE-JEBALLI-PEOPLE
P. 42
276

                                      The stable Number 1

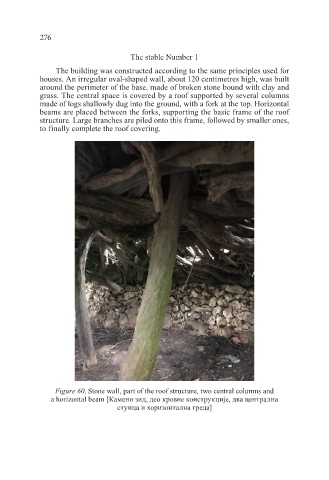
                 The building was constructed according to the same principles used for
            houses. An irregular oval-shaped wall, about 120 centimetres high, was built
            around the perimeter of the base, made of broken stone bound with clay and
            grass. The central space is covered by a roof supported by several columns
            made of logs shallowly dug into the ground, with a fork at the top. Horizontal
            beams are placed between the forks, supporting the basic frame of the roof
            structure. Large branches are piled onto this frame, followed by smaller ones,
            to finally complete the roof covering.


                 Figure 60. Stone wall, part of the roof structure, two central columns and
               a horizontal beam [Камени зид, део кровне конструкције, два централна
                                  ступца и хоризонтална греда]

