


Page 6 - TRADITIONAL-HOUSE-OF-THE-JEBALLI-PEOPLE
P. 6
240

                 Within the cave, there is also a smaller cell formed on three sides by a
            stone wall about 60 centimeters high, made of unworked stone, mostly built
            as dry stone. The cell had an entrance on the side opposite the access path. It
            was an extension of the cave from the outside of the stone wall, and its dimensions
            are about 2 x 2.5 meters. Thicker wooden branches of a rather irregular shape
            were placed across the perimeter wall formed in this way–built on three sides,
            while the fourth side is the main stone wall–over which smaller wooden
            materials were laid. A stone was placed on top to press down the resulting roof
            covering.
                 Next to the cave, there are several smaller niches that were used to house
            livestock, as indicated by traces of hay on the floor and the crossbeams that
            closed the niches. Within the built central wall, at the lowest point, there is an
            opening for draining liquids and water that might penetrate the interior of the
            room. The opening measures 30 x 20 cm and is bridged by two rows of wooden
            beams.


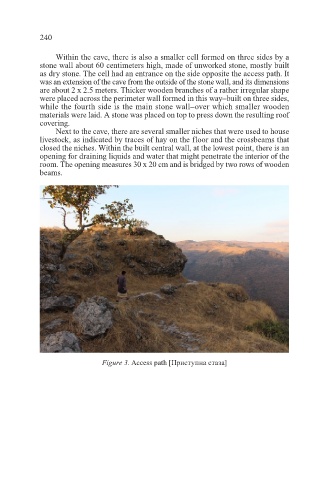
                              Figure 3. Access path [Приступна стаза]

