


Page 12 - TRADITIONAL-HOUSE-OF-THE-JEBALLI-PEOPLE
P. 12
246


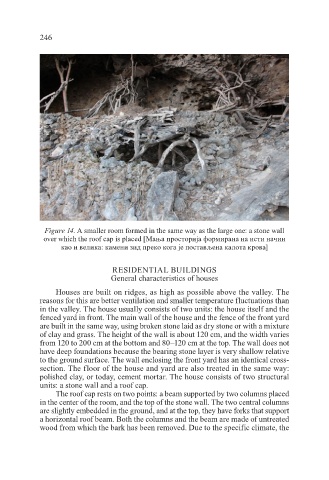
              Figure 14. A smaller room formed in the same way as the large one: a stone wall
             over which the roof cap is placed [Мања просторија формирана на исти начин
                  као и велика: камени зид преко кога је постављена калота крова]


                                 RESIDENTIAL BUILDINGS
                                 General characteristics of houses

                 Houses are built on ridges, as high as possible above the valley. The
            reasons for this are better ventilation and smaller temperature fluctuations than
            in the valley. The house usually consists of two units: the house itself and the
            fenced yard in front. The main wall of the house and the fence of the front yard
            are built in the same way, using broken stone laid as dry stone or with a mixture
            of clay and grass. The height of the wall is about 120 cm, and the width varies
            from 120 to 200 cm at the bottom and 80–120 cm at the top. The wall does not
            have deep foundations because the bearing stone layer is very shallow relative
            to the ground surface. The wall enclosing the front yard has an identical cross-
            section. The floor of the house and yard are also treated in the same way:
            polished clay, or today, cement mortar. The house consists of two structural
            units: a stone wall and a roof cap.
                 The roof cap rests on two points: a beam supported by two columns placed
            in the center of the room, and the top of the stone wall. The two central columns
            are slightly embedded in the ground, and at the top, they have forks that support
            a horizontal roof beam. Both the columns and the beam are made of untreated
            wood from which the bark has been removed. Due to the specific climate, the

