


Page 15 - TRADITIONAL-HOUSE-OF-THE-JEBALLI-PEOPLE
P. 15
249

            wide at the base and narrows to about 1 meter at the top. It has one entrance,
            a gate, which faces the shepherd’s dwelling.
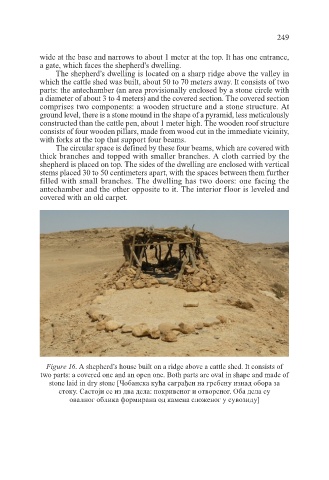
                 The shepherd’s dwelling is located on a sharp ridge above the valley in
            which the cattle shed was built, about 50 to 70 meters away. It consists of two
            parts: the antechamber (an area provisionally enclosed by a stone circle with
            a diameter of about 3 to 4 meters) and the covered section. The covered section
            comprises two components: a wooden structure and a stone structure. At
            ground level, there is a stone mound in the shape of a pyramid, less meticulously
            constructed than the cattle pen, about 1 meter high. The wooden roof structure
            consists of four wooden pillars, made from wood cut in the immediate vicinity,
            with forks at the top that support four beams.
                 The circular space is defined by these four beams, which are covered with
            thick branches and topped with smaller branches. A cloth carried by the
            shepherd is placed on top. The sides of the dwelling are enclosed with vertical
            stems placed 30 to 50 centimeters apart, with the spaces between them further
            filled with small branches. The dwelling has two doors: one facing the
            antechamber and the other opposite to it. The interior floor is leveled and
            covered with an old carpet.


              Figure 16. A shepherd’s house built on a ridge above a cattle shed. It consists of
             two parts: a covered one and an open one. Both parts are oval in shape and made of
               stone laid in dry stone [Чобанскa кућа саграђен на гребену изнад обора за
                  стоку. Састоји се из два дела: покривеног и отвореног. Оба дела су
                     овалног облика формирана од камена сложеног у сувозиду]

