


Page 17 - TRADITIONAL-HOUSE-OF-THE-JEBALLI-PEOPLE
P. 17
251


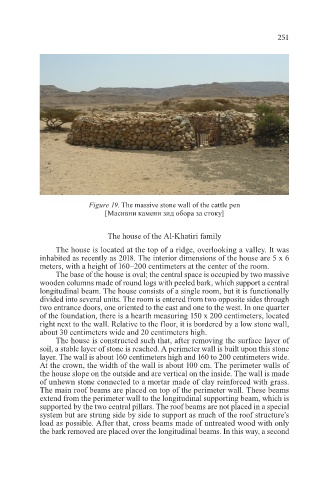
                          Figure 19. The massive stone wall of the cattle pen
                               [Масивни камени зид обора за стоку]


                                The house of the Al-Khatiri family
                 The house is located at the top of a ridge, overlooking a valley. It was
            inhabited as recently as 2018. The interior dimensions of the house are 5 x 6
            meters, with a height of 160–200 centimeters at the center of the room.
                 The base of the house is oval; the central space is occupied by two massive
            wooden columns made of round logs with peeled bark, which support a central
            longitudinal beam. The house consists of a single room, but it is functionally
            divided into several units. The room is entered from two opposite sides through
            two entrance doors, one oriented to the east and one to the west. In one quarter
            of the foundation, there is a hearth measuring 150 x 200 centimeters, located
            right next to the wall. Relative to the floor, it is bordered by a low stone wall,
            about 30 centimeters wide and 20 centimeters high.
                 The house is constructed such that, after removing the surface layer of
            soil, a stable layer of stone is reached. A perimeter wall is built upon this stone
            layer. The wall is about 160 centimeters high and 160 to 200 centimeters wide.
            At the crown, the width of the wall is about 100 cm. The perimeter walls of
            the house slope on the outside and are vertical on the inside. The wall is made
            of unhewn stone connected to a mortar made of clay reinforced with grass.
            The main roof beams are placed on top of the perimeter wall. These beams
            extend from the perimeter wall to the longitudinal supporting beam, which is
            supported by the two central pillars. The roof beams are not placed in a special
            system but are strung side by side to support as much of the roof structure’s
            load as possible. After that, cross beams made of untreated wood with only
            the bark removed are placed over the longitudinal beams. In this way, a second

