


Page 14 - TRADITIONAL-HOUSE-OF-THE-JEBALLI-PEOPLE
P. 14
248


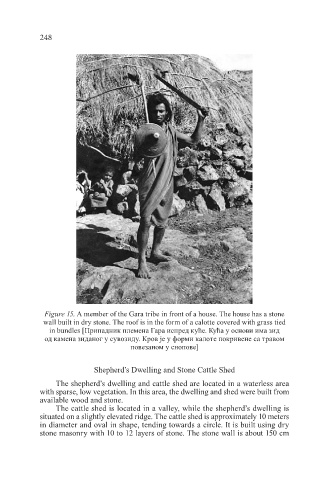
              Figure 15. A member of the Gara tribe in front of a house. The house has a stone
             wall built in dry stone. The roof is in the form of a calotte covered with grass tied
               in bundles [Припадник племена Гара испред куће. Кућа у основи има зид
              од камена зиданог у сувозиду. Кров је у форми калоте покривене са травом
                                      повезаном у снопове]


                            Shepherd’s Dwelling and Stone Cattle Shed

                 The shepherd’s dwelling and cattle shed are located in a waterless area
            with sparse, low vegetation. In this area, the dwelling and shed were built from
            available wood and stone.
                 The cattle shed is located in a valley, while the shepherd’s dwelling is
            situated on a slightly elevated ridge. The cattle shed is approximately 10 meters
            in diameter and oval in shape, tending towards a circle. It is built using dry
            stone masonry with 10 to 12 layers of stone. The stone wall is about 150 cm

