


Page 18 - TRADITIONAL-HOUSE-OF-THE-JEBALLI-PEOPLE
P. 18
252

            layer is formed, over which a third layer of roofing material, consisting of small
            branches, is applied. The final roofing is made of dry grass tied into bundles.
            Stone weights and beams are placed over the grass roofing to prevent it from
            shifting due to the weather. There are no roof openings directly above the
            fireplace. The wood throughout the room is covered with a thick layer of smoke
            from the hearth, which serves as a protective layer against insects and pests.
            The smoke also helps bond the roof structure into a single whole. The two
            central pillars have ridges at the top in which a central horizontal beam is
            placed.
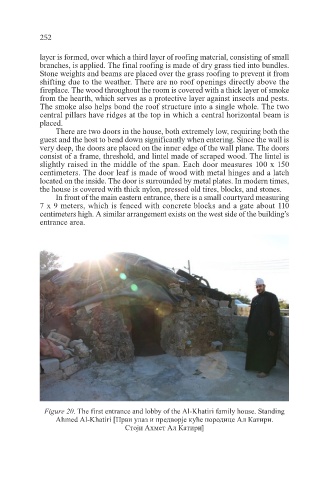
                 There are two doors in the house, both extremely low, requiring both the
            guest and the host to bend down significantly when entering. Since the wall is
            very deep, the doors are placed on the inner edge of the wall plane. The doors
            consist of a frame, threshold, and lintel made of scraped wood. The lintel is
            slightly raised in the middle of the span. Each door measures 100 x 150
            centimeters. The door leaf is made of wood with metal hinges and a latch
            located on the inside. The door is surrounded by metal plates. In modern times,
            the house is covered with thick nylon, pressed old tires, blocks, and stones.
                 In front of the main eastern entrance, there is a small courtyard measuring
            7 x 9 meters, which is fenced with concrete blocks and a gate about 110
            centimeters high. A similar arrangement exists on the west side of the building’s
            entrance area.


              Figure 20. The first entrance and lobby of the Al-Khatiri family house. Standing
                 Ahmed Al-Khatiri [Први улаз и предворје куће породице Ал Катири.
                                     Стоји Ахмет Ал Катири]

